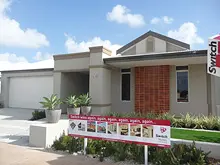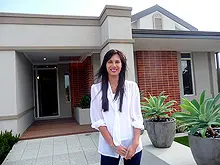
If you’ve been dreaming of a home with an open-plan, big indoor/outdoor living spaces and a separate parents retreat, then switch on, because this might be what you’ve been looking for… the Switcheight180 by Switch Homes.
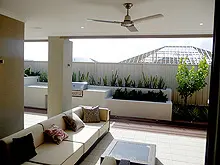
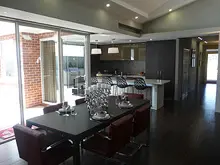
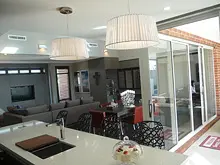
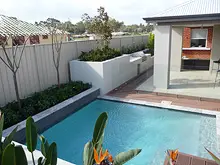
The Switcheight180 is a visual treat inspired by the rolling vines of the Swan Valley and its federation-style homes. Big floor-to-ceiling stacking doors create impressive space in the main living area, bringing the outdoors, in. It also showcases a variety of options for ceiling details.
The Switcheight180 also features a beautiful modern kitchen designed especially for alfresco entertaining. Built-in cupboards and a pantry keep clutter to a minimum, and behind these panelled doors is a cleverly concealed spacious laundry.
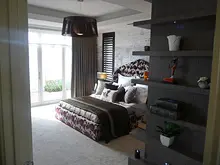
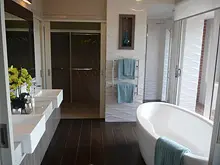
I’m loving the space – the Switcheight180 has two dedicated wings, each located at separate ends of the home. Designed as a relaxing retreat, the master wing has a large theatre room as well as its own private courtyard. And girls, you’ll love the ensuite – it has a his and hers vanity and free-standing bath. And, a large walk-in wardrobe.
With thoughtful, inspired details, the Switcheight180 makes for a luxurious family home…come and view it for yourself.
Log on to switchhomes.com.au or you can find the Switcheight180 on Colorino Ave at Brookleigh Estate, Caversham.
Recorded broadcasts: 27 August 2011; 1 October 2011.