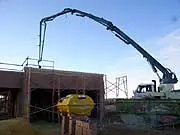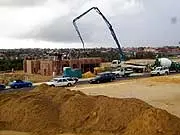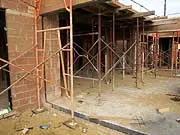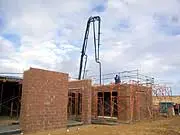
This week, Richard Repp calls by the building site of the MBA Show Home at Iluka, Beaumaris Beach to find the ground floor brickwork all complete and the first floor concrete slab being poured.
However, to Richard’s surprise, the formwork for the slab is not the usual timber but a steel tray deck supplied by the WA firm, Design Steel. The company’s Jim Burke explains that this technique allows significant saving in concrete ( reduced from 172 mm to 100 mm thick) as well as giving extra strength as the concrete bonds to the steel. There is also great design flexibility, as a drop ceiling can be fixed to the underside of the steel, with all ductwork for air-conditioning and plumbing as well as electrical wiring concealed in the resulting ceiling void.
In coming weeks, we will see the first floor brickwork in place and the main roof framing fixed. We will also meet representatives from the selected charity to benefit from proceeds of Show Home Number 2, the Juvenile Diabetes Foundation of WA.